RESIDENTIAL • 2024
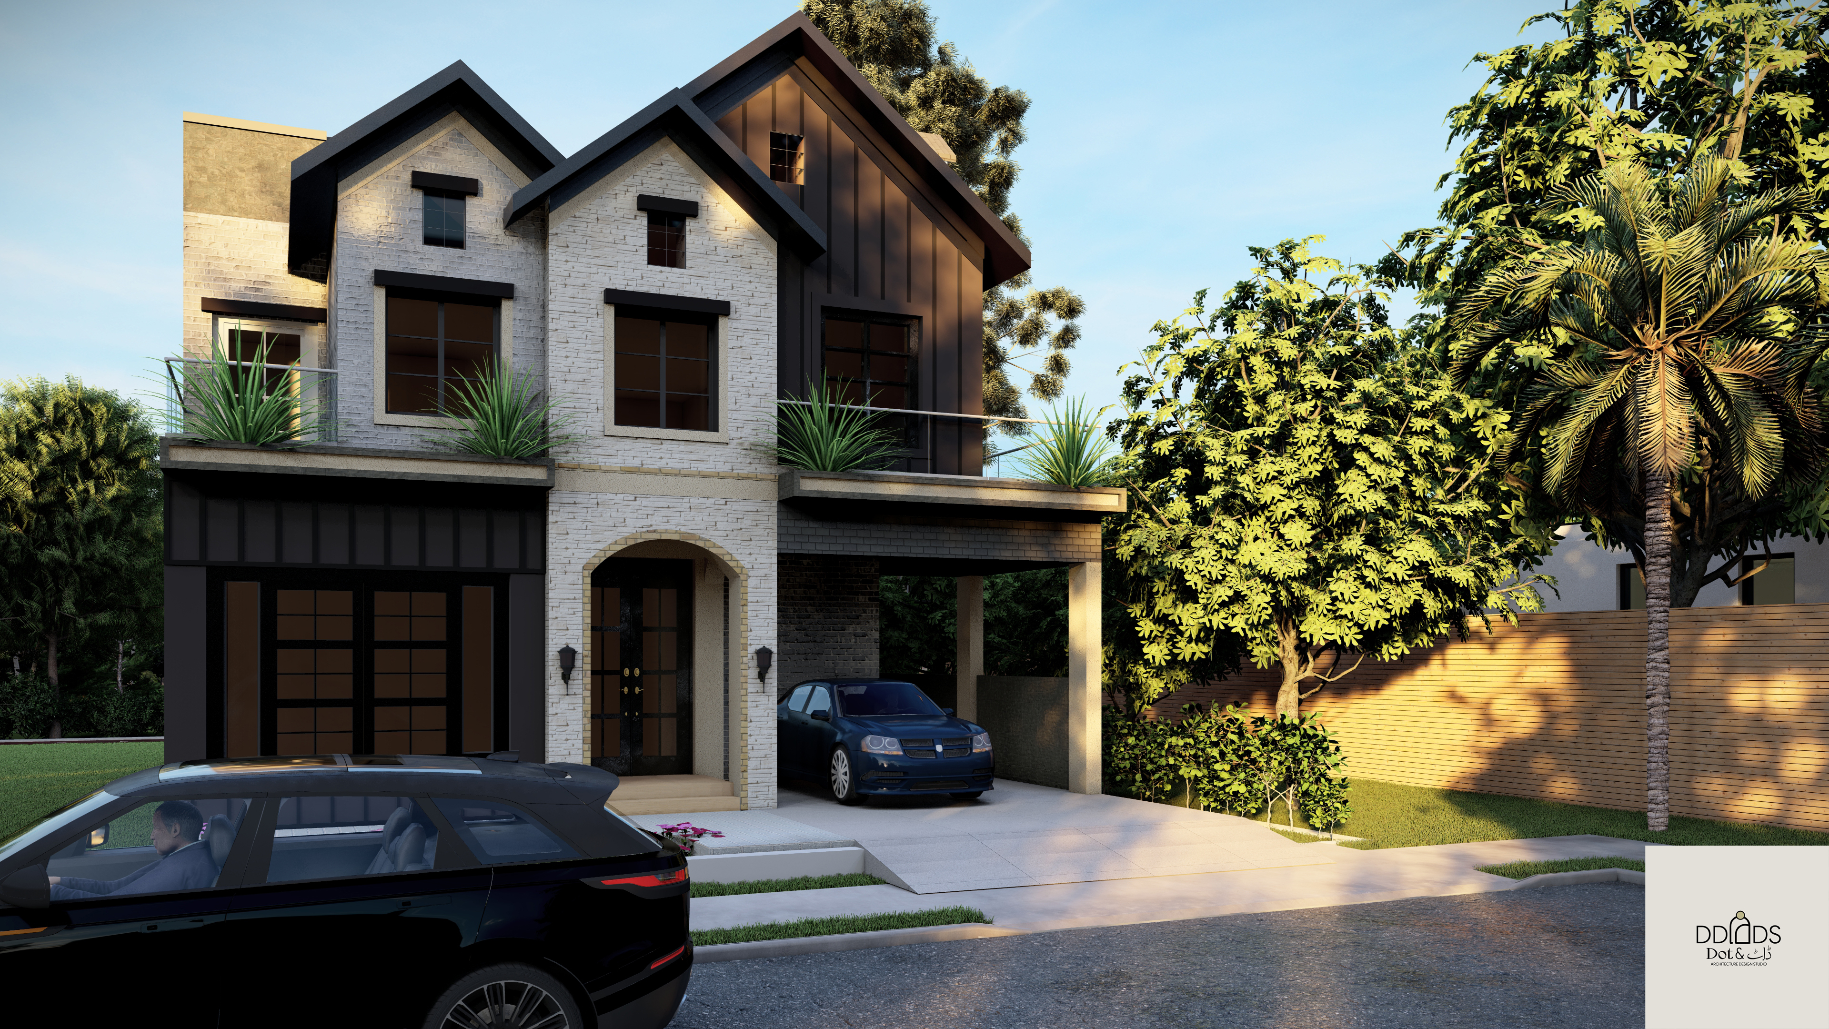
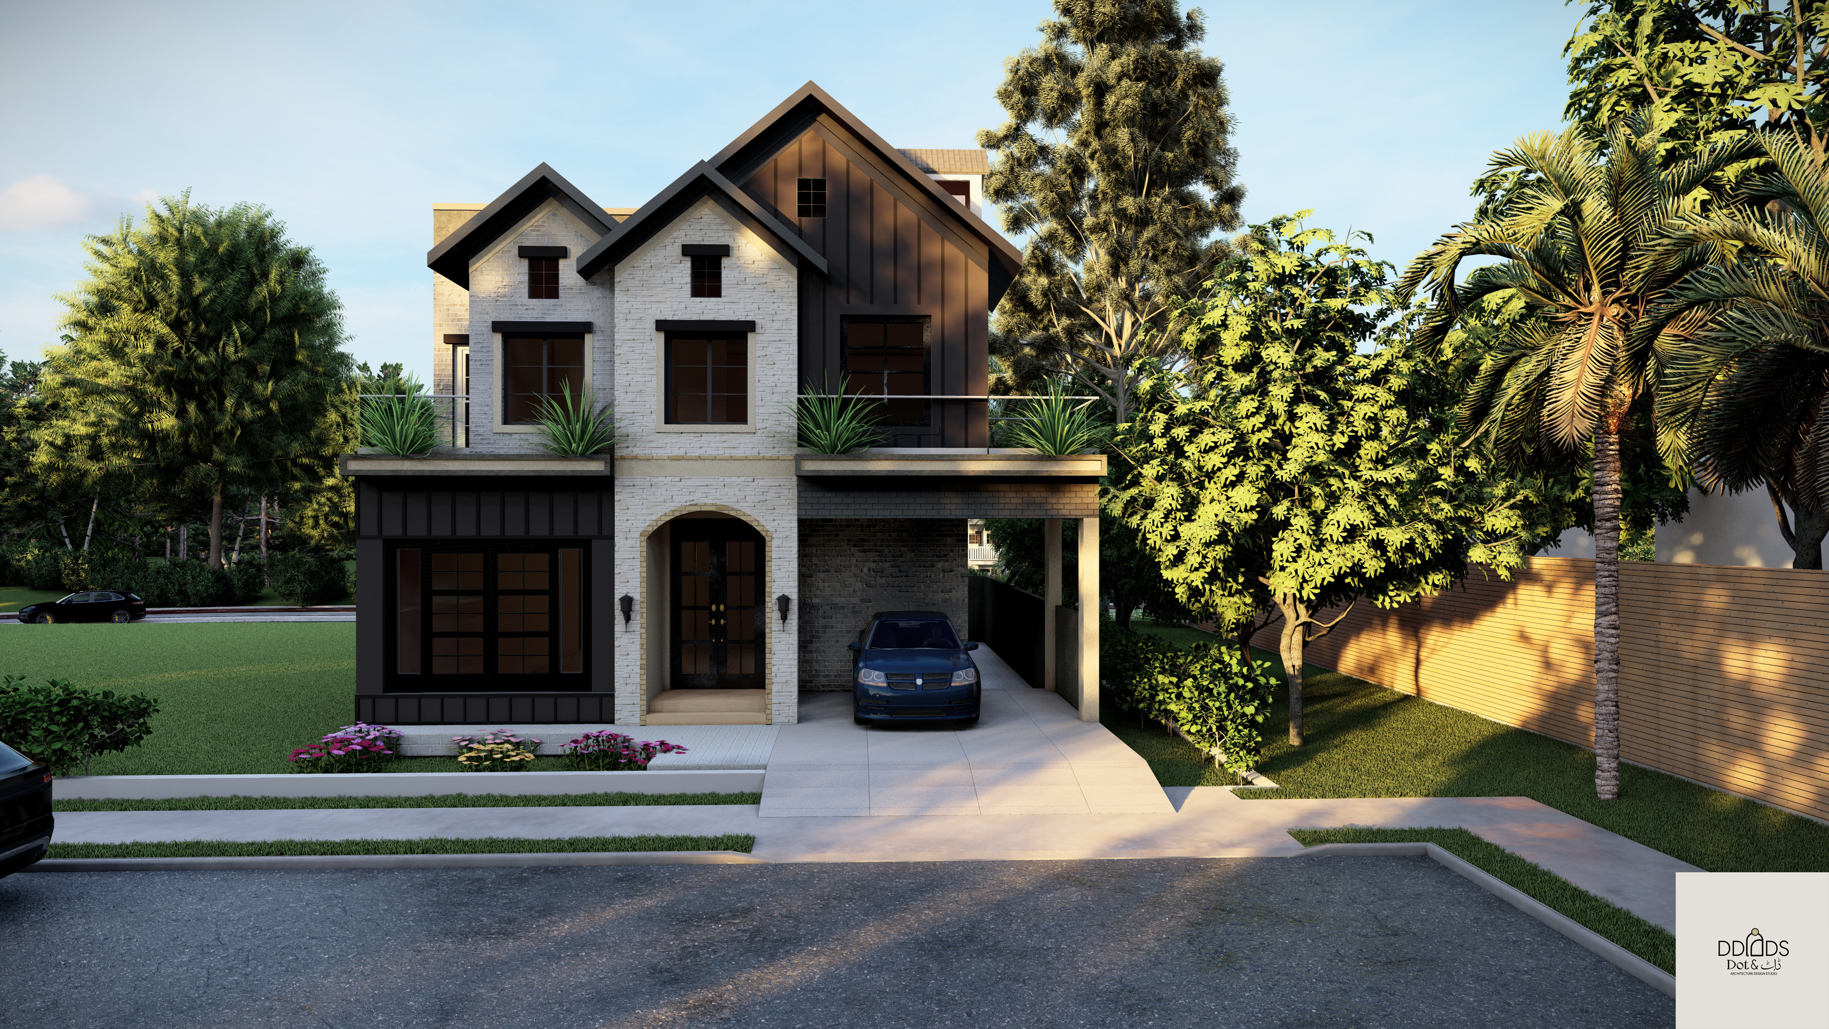
A contemporary family home balancing traditional warmth with modern architectural expression.
LocationSector D, DHA Bahawalpur
StatusBUILT
Plot Size10 Marla (272 sq. yards)
Services
- Architectural Design
- 3D Visualization
- Working Drawings
- Construction Documentation
The Concept
A 10 Marla family home in DHA Bahawalpur designed to maximise living space while creating a distinctive street presence. The design combines brick masonry, dark timber-effect cladding, and planted terraces for a home that feels rooted yet contemporary.
The design responds to DHA Bahawalpur's evolving residential landscape by blending contemporary form with familiar material warmth. A double-height entry porch anchors the street-facing elevation, while brick cladding and dark steel framing create a restrained palette that ages gracefully in the South Punjab climate.